1320 Chadwick Shores Dr, Sneads Ferry, NC 28460
- $480,000
- 3
- BD
- 3
- BA
- 2,341
- SqFt




- List Price
- $480,000
- Status
- ACTIVE
- MLS#
- 100598768
- Days on Market
- 0
- Year Built
- 2026
- Levels
- Two
- Bedrooms
- 3
- Bathrooms
- 3
- Half-baths
- 1
- Full-baths
- 2
- Living Area
- 2,341
- Acres
- 0.35
- Neighborhood
- Chadwick Shores
Property Description
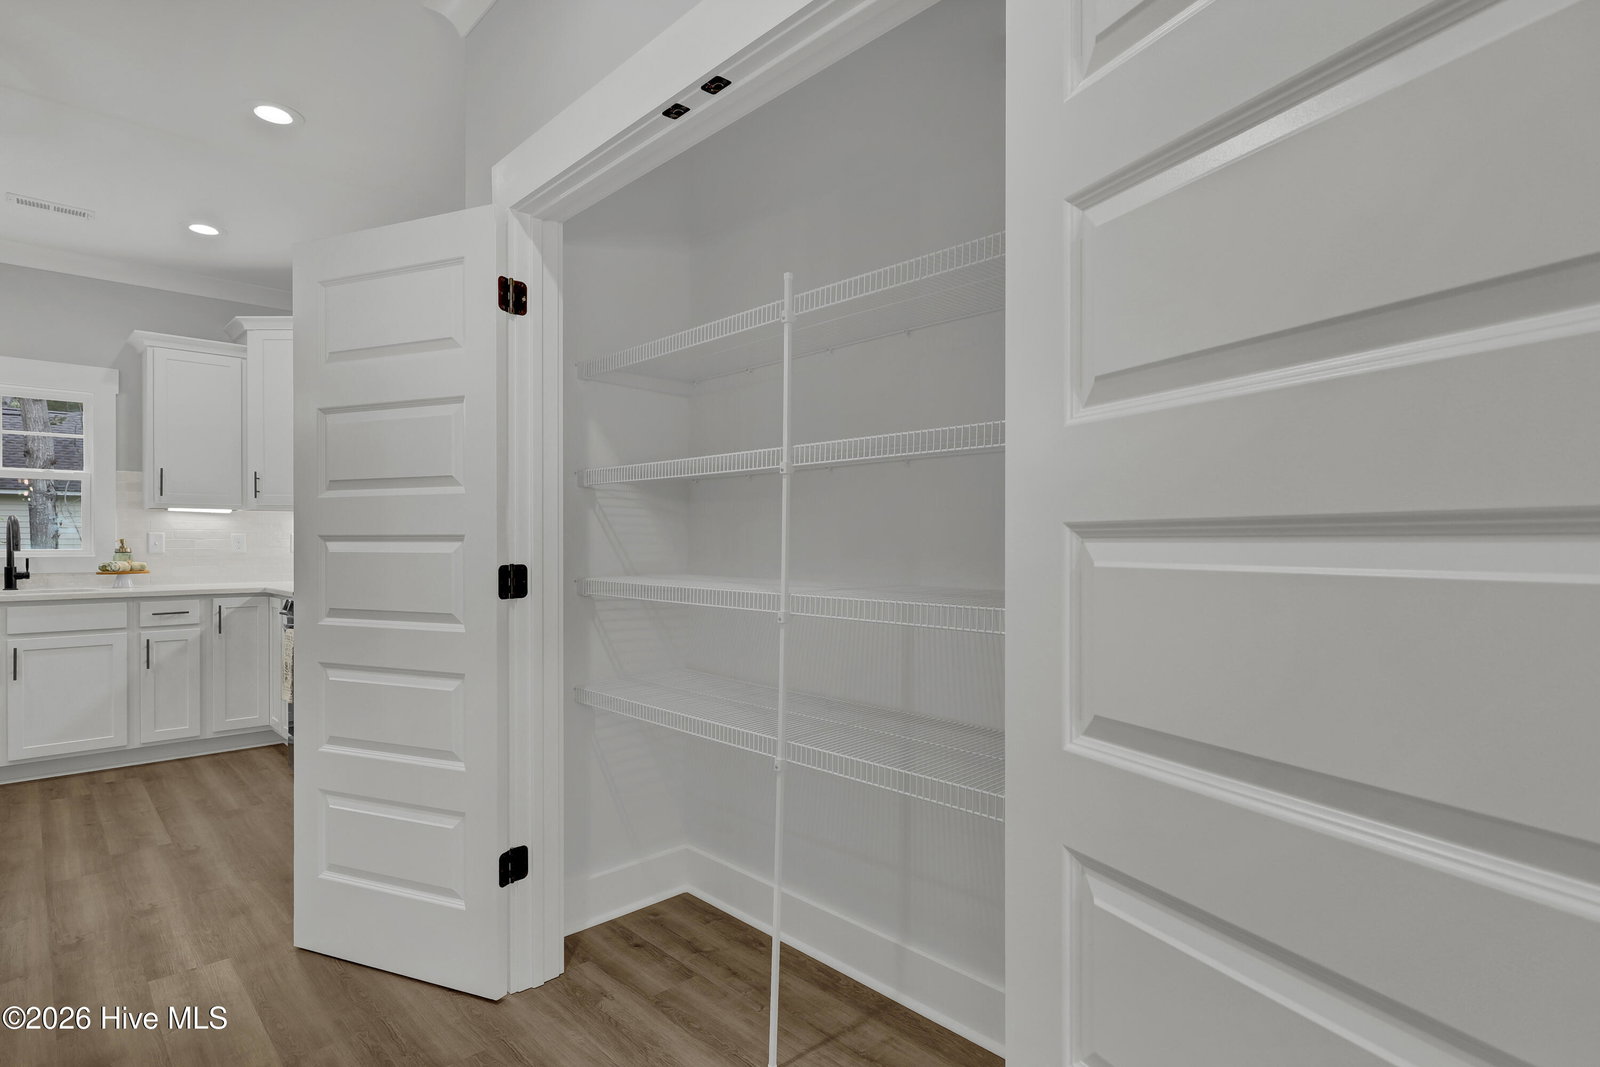
Come home to Chadwick Shores, one of Sneads Ferry's most sought-after gated communities! This NEW CONSTRUCTION, MOVE-IN READY home sits on a spacious acre lot surrounded by the natural beauty of coastal North Carolina. A large covered front porch welcomes you into the thoughtfully designed 2,341 sq ft David floor plan, featuring 4 bedrooms and 2.5 baths. The main level opens to a spacious foyer with an adjacent formal dining room. The beautifully appointed kitchen features stainless steel appliances, a large center island, abundant cabinetry and counter space, plus a generous walk-in pantry. Enjoy casual meals in the breakfast nook with convenient access to the covered back porch for effortless indoor/outdoor entertaining. The spacious living room is anchored by a beautiful fireplace, creating the perfect gathering space. Upstairs, retreat to the impressive 20x14 primary suite featuring a spacious walk-in closet and 5-piece ensuite with dual vanities, soaking tub, and custom shower. Three additional guest bedrooms, a full guest bath, and conveniently located laundry room complete the second floor. Enjoy a low-maintenance backyard with plenty of room for outdoor gatherings while taking in the peaceful natural surroundings. Chadwick Shores community amenities include a day dock, picnic areas, and playground for year-round outdoor enjoyment.
Additional Information
- HOA (annual)
- $500
- Available Amenities
- Waterfront Community, Boat Dock, Gated, Maintenance Common Areas, Picnic Area, Playground
- Appliances
- Electric Oven, Built-In Microwave, Dishwasher
- Interior Features
- Walk-In Closet(s), Tray Ceiling(s), Entrance Foyer, Kitchen Island, Ceiling Fans, Pantry, Walk-In Shower, Eat-In Kitchen, Walk-In Closet(s)
- Cooling
- Central Air
- Heating
- Fireplace, Electric, Forced Air
- Foundation
- Slab
- Roof
- Architectural
- Lot Information
- Other
- Utilities
- Water Available
- Lot Water Features
- Water Access Comm
- Water
- Public
- Elementary School
- Dixon
- Middle School
- Dixon
- High School
- Dixon
Mortgage Calculator
Listing courtesy of Century 21 Coastal Advantage.

Copyright 2026 NCRMLS. All rights reserved. North Carolina Regional Multiple Listing Service, (NCRMLS), provides content displayed here (“provided content”) on an “as is” basis and makes no representations or warranties regarding the provided content, including, but not limited to those of non-infringement, timeliness, accuracy, or completeness. Individuals and companies using information presented are responsible for verification and validation of information they utilize and present to their customers and clients. NCRMLS will not be liable for any damage or loss resulting from use of the provided content or the products available through Portals, IDX, VOW, and/or Syndication. Recipients of this information shall not resell, redistribute, reproduce, modify, or otherwise copy any portion thereof without the expressed written consent of NCRMLS.