312 Lightning Bug Ln, Holly Ridge, NC 28445
- $569,900
- 4
- BD
- 3
- BA
- 2,472
- SqFt




- List Price
- $569,900
- Status
- ACTIVE
- MLS#
- 100596155
- Days on Market
- 1
- Year Built
- 2022
- Levels
- One and One Half
- Bedrooms
- 4
- Bathrooms
- 3
- Full-baths
- 3
- Living Area
- 2,472
- Acres
- 0.20
- Neighborhood
- Summerhouse On Everett Bay
Property Description
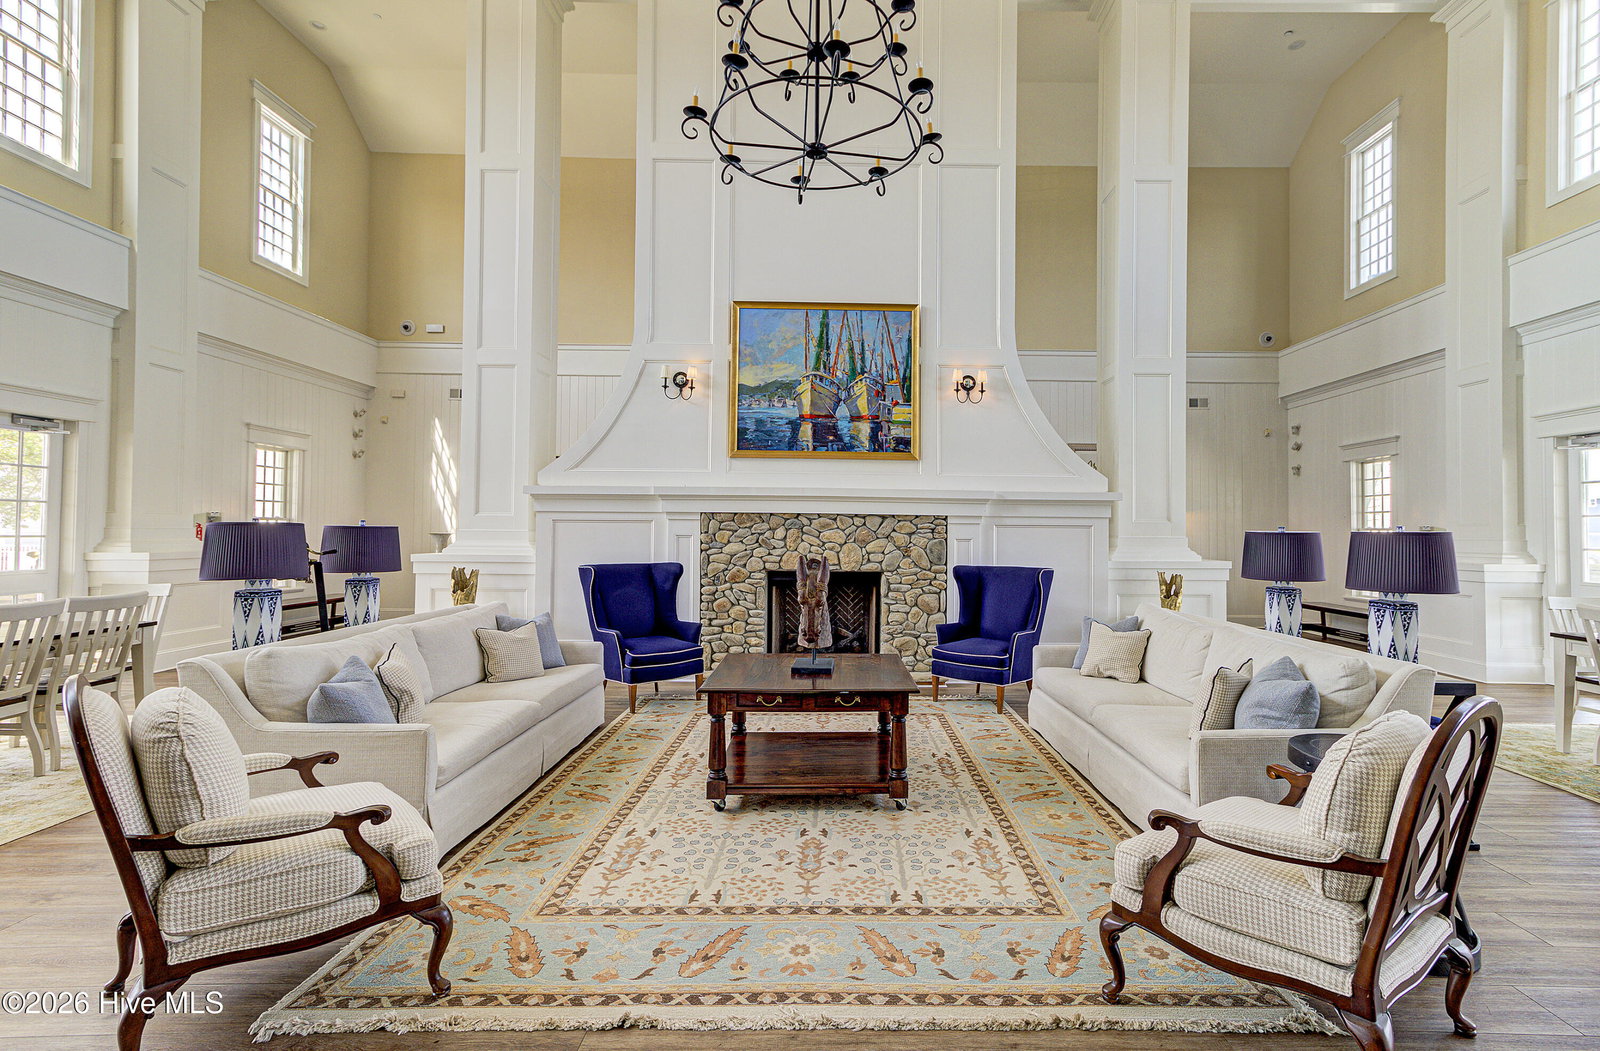
Welcome to life in the highly sought after Summer House on Everett Bay community, where a beautiful home and an exceptional coastal lifestyle come together. This inviting residence offers a bright and spacious open floor plan filled with natural light and enhanced by modern finishes that create a warm yet elegant atmosphere. The thoughtful layout is designed for both comfortable everyday living and effortless entertaining, with living spaces that flow seamlessly from room to room. A desirable split bedroom floor plan provides privacy for the large primary suite, creating a relaxing retreat within the home. Step outside and enjoy the peaceful setting from the sunroom and screened porch, both overlooking a generously sized fenced backyard that offers plenty of space for gatherings, gardening, pets, or simply enjoying quiet evenings outdoors. Every detail of the home supports a lifestyle that blends comfort, beauty, and connection to the outdoors. Living in Summer House on Everett Bay means enjoying an extraordinary waterfront lifestyle with resort style amenities including a stunning clubhouse, pool, fitness center, walking trails, and marina access on Everett Bay. Spend your days boating, kayaking, or exploring the nearby waters, then return home to unwind in your own private sanctuary. With area beaches just minutes away by boat or car, this home offers the perfect opportunity to embrace the relaxed and vibrant coastal Carolina way of life.
Additional Information
- HOA (annual)
- $1,800
- Available Amenities
- Waterfront Community, Boat Dock, Clubhouse, Community Pool, Fitness Center, Gated, Maintenance Common Areas, Management, Party Room, Playground, RV/Boat Storage, Sidewalks, Street Lights, Tennis Court(s), Trail(s)
- Appliances
- Electric Oven, Built-In Microwave, Refrigerator, Dishwasher
- Interior Features
- Master Downstairs, Walk-In Closet(s), Tray Ceiling(s), High Ceilings, Solid Surface Counter, Ceiling Fans, Walk-In Shower, Drapes/Blinds, Walk-In Closet(s)
- Cooling
- Central Air
- Heating
- Electric, Forced Air, Heat Pump
- Foundation
- Raised, Slab
- Roof
- Architectural
- Utilities
- Sewer Connected, Water Available
- Lot Water Features
- Water Access Comm
- Water
- Public
- Elementary School
- Coastal Elementary
- Middle School
- Dixon
- High School
- Dixon
Mortgage Calculator
Listing courtesy of Keller Williams Innovate-Wilmington.

Copyright 2026 NCRMLS. All rights reserved. North Carolina Regional Multiple Listing Service, (NCRMLS), provides content displayed here (“provided content”) on an “as is” basis and makes no representations or warranties regarding the provided content, including, but not limited to those of non-infringement, timeliness, accuracy, or completeness. Individuals and companies using information presented are responsible for verification and validation of information they utilize and present to their customers and clients. NCRMLS will not be liable for any damage or loss resulting from use of the provided content or the products available through Portals, IDX, VOW, and/or Syndication. Recipients of this information shall not resell, redistribute, reproduce, modify, or otherwise copy any portion thereof without the expressed written consent of NCRMLS.